The kitchen and bathroom are the rooms you use most, and they need to be well planned and properly built. L and K Builders has installed kitchens and bathrooms across Ruislip, Pinner, Northwood and South Bucks since 1988.
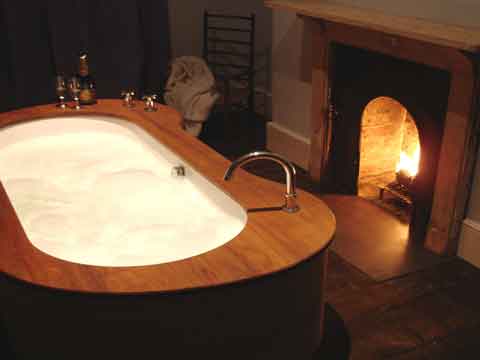
From a bespoke kitchen in a new extension in Gerrards Cross to a handmade bath in a Georgian home in Islington, we handle the building work, plumbing, electrics, tiling and joinery to a high standard.
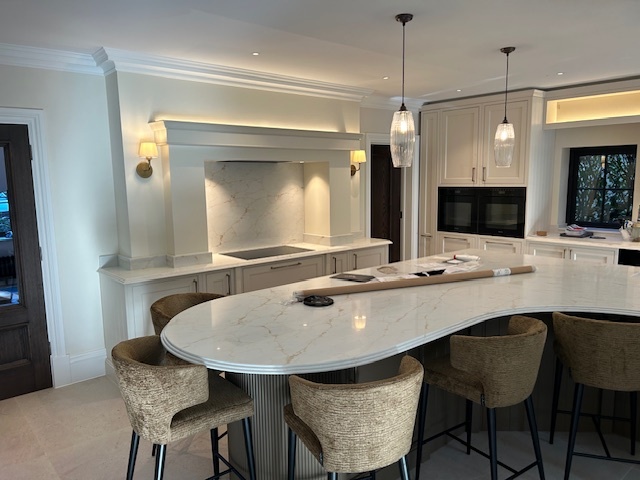
Kitchens
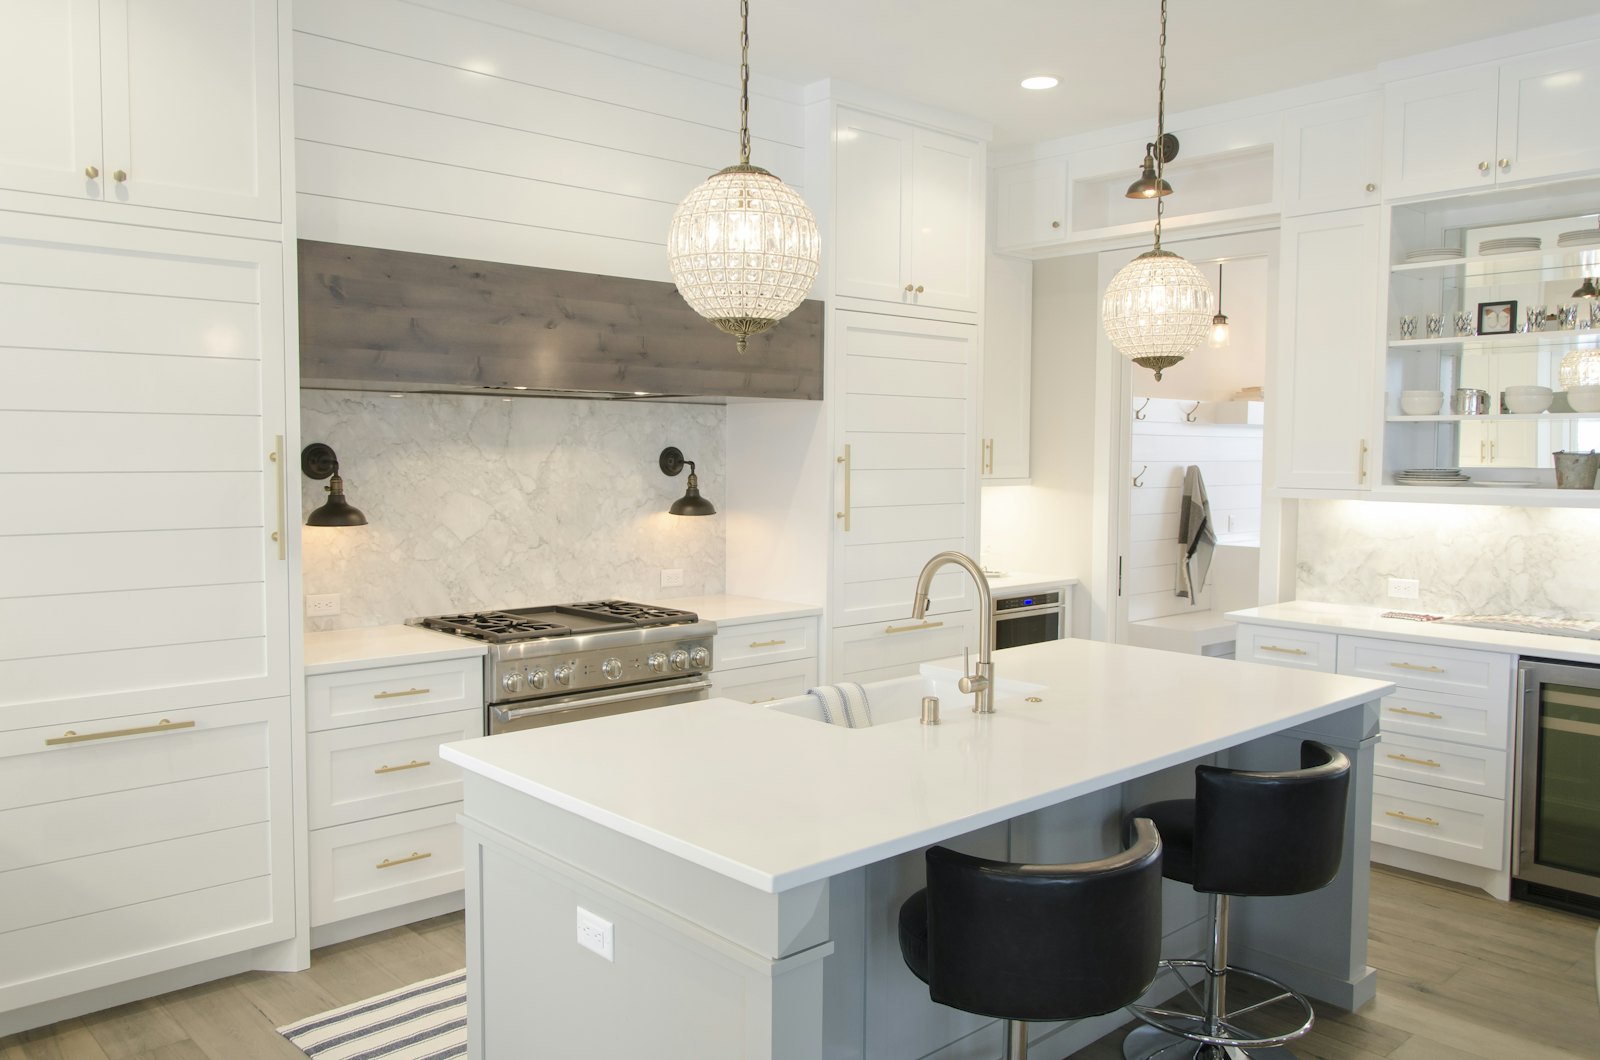
We can fit a kitchen you have chosen from a supplier, or build in a bespoke design. Where a new kitchen means a new layout, we take care of removing walls, moving drainage and gas, rewiring and new lighting, and making good the walls and floors.
Many of our kitchen projects are part of a larger extension, creating the open plan kitchen, dining and family space that suits modern family life.
Bathrooms and en suites
We refurbish family bathrooms, install new en suites and shower rooms, and add downstairs toilets. Our work covers first and second fix plumbing, tiling, waterproofing, underfloor heating, extraction and electrics.
- Full bathroom refurbishments
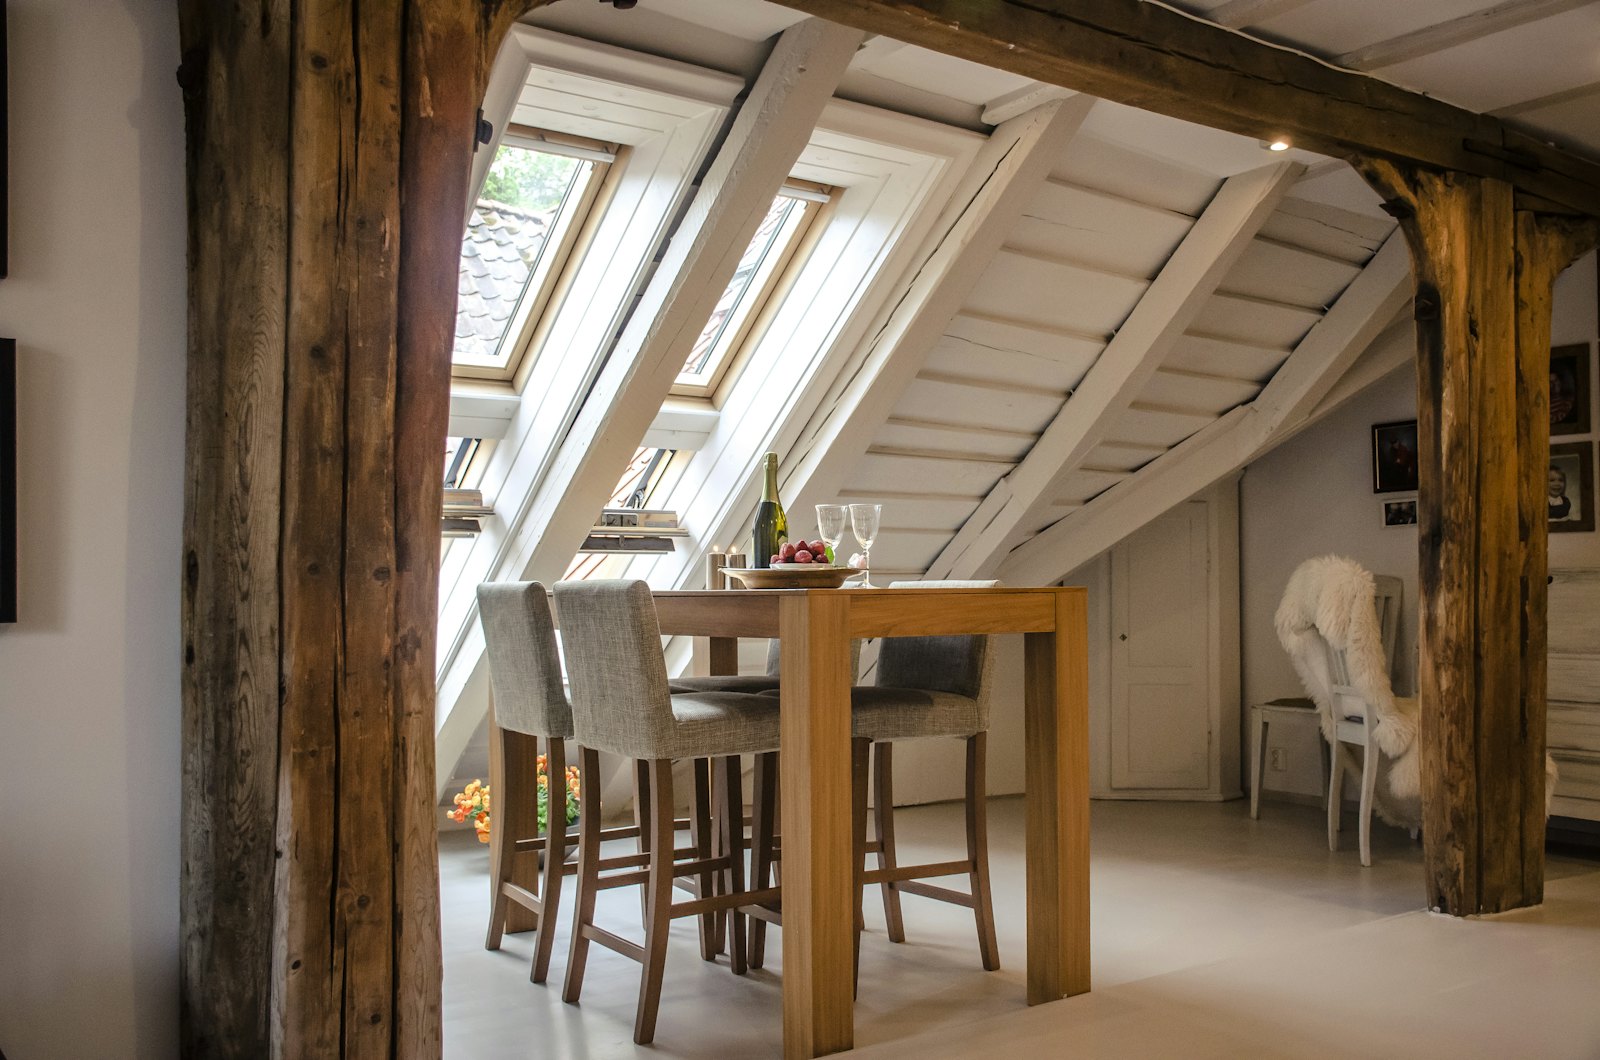
- New en suites in lofts and extensions
- Walk in showers and wet rooms
- Period style bathrooms for older homes
- Cloakrooms and utility rooms
Why choose us
Because we are builders first, we can deal with everything behind the finish: the structure, the pipework and the wiring. We are a family run business, members of the Guild of Master Craftsmen and the NHBC, SafeContractor accredited and fully insured. Around 85% of our work comes from recommendation.
Areas we cover
We carry out kitchens and bathrooms across Ruislip, Hillingdon and North West London and Gerrards Cross, Beaconsfield and South Bucks. See all areas we cover or browse our work.
Frequently asked questions
Can you fit a kitchen I have already bought?+
Yes. We can install kitchens from your chosen supplier, along with all the associated building, plumbing and electrical work.
Can you move my kitchen or bathroom to another room?+
Often, yes. Moving a kitchen or bathroom involves new drainage, water and electrics, which we handle as part of the project.
Do you add en suites to loft conversions?+
Yes. Many of our loft conversions include an en suite shower room, and we plan the plumbing and drainage at the design stage.