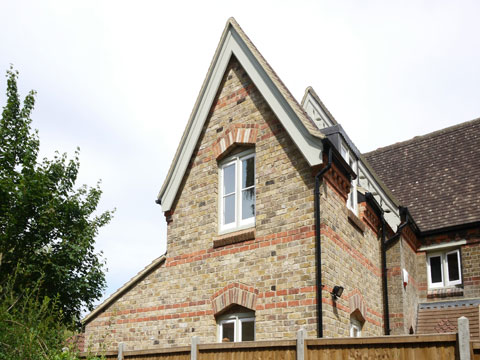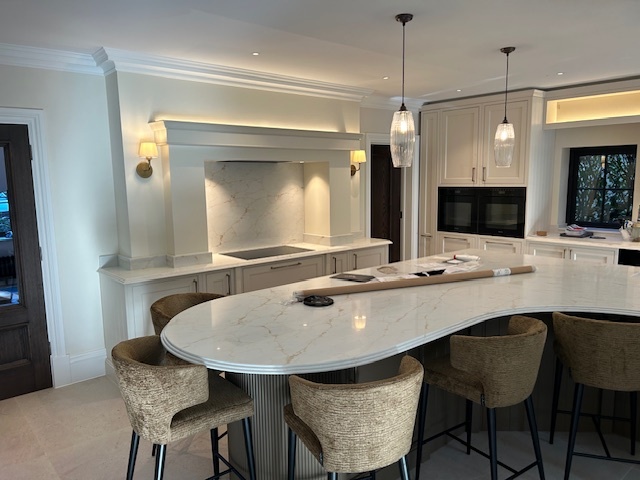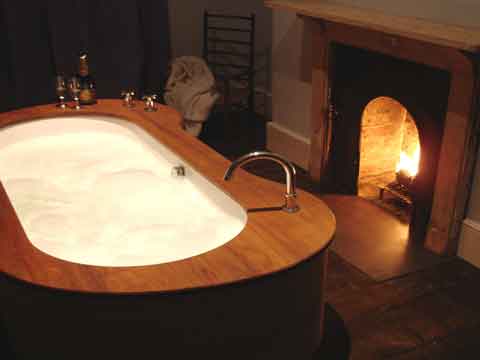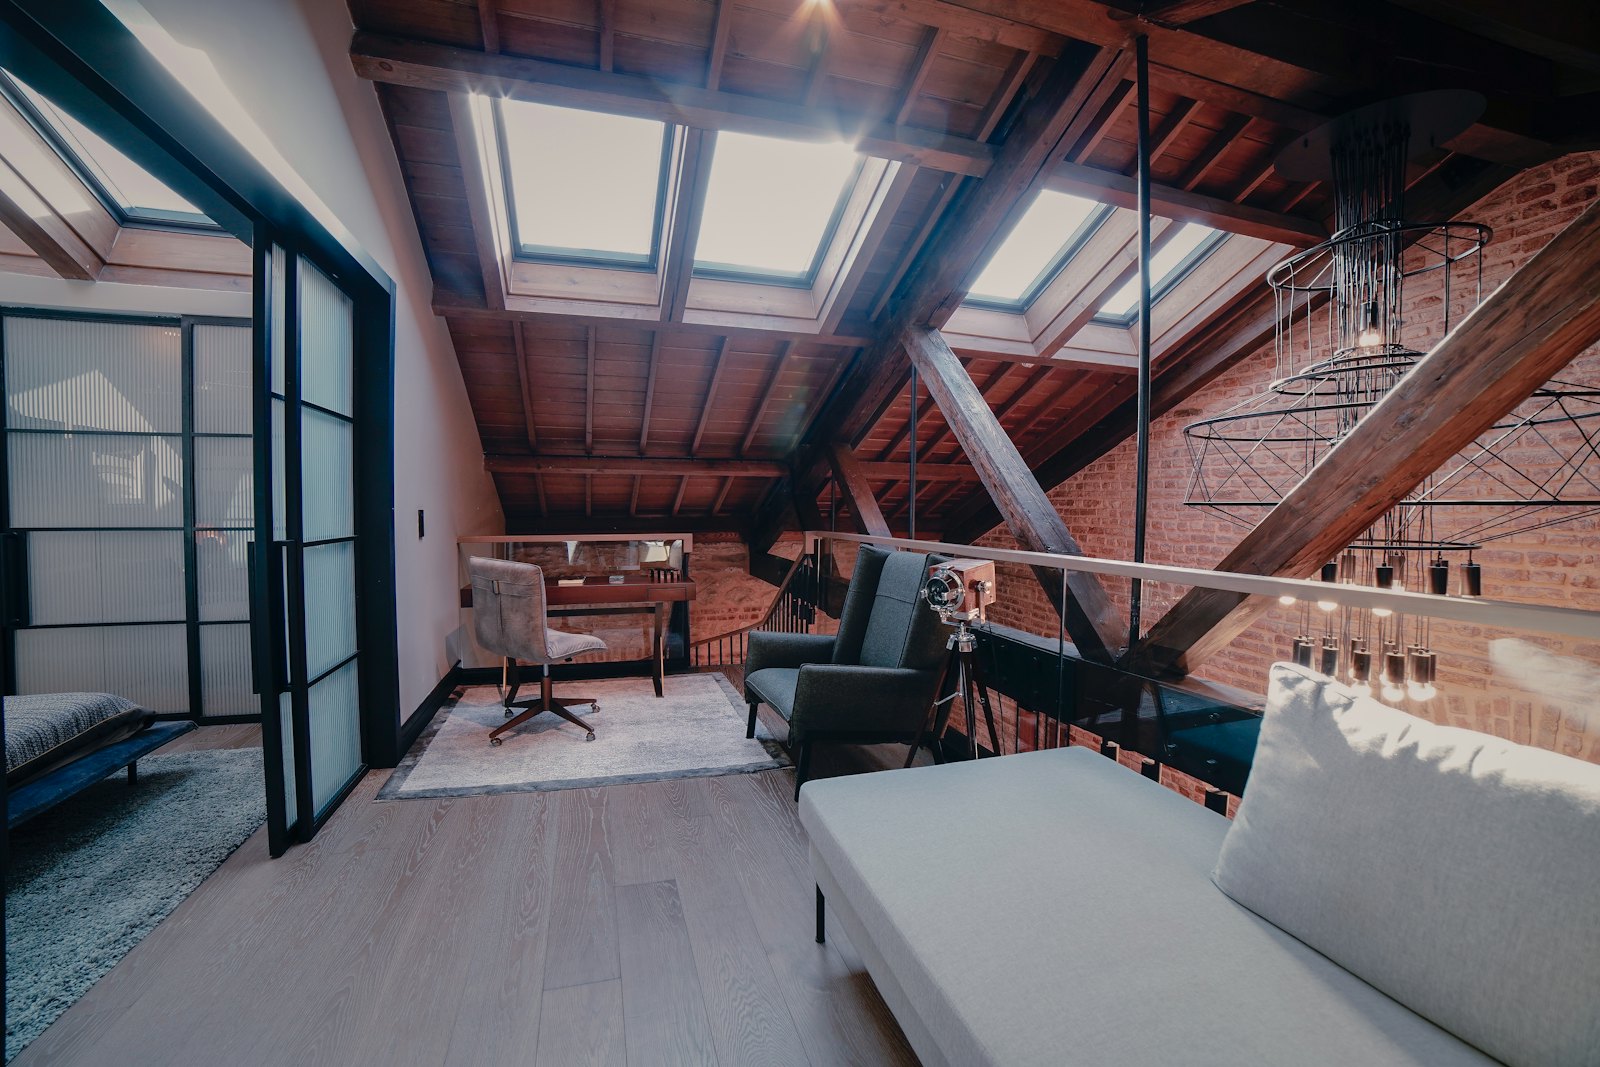
Most homes in Ruislip, Eastcote, Pinner and Harrow have a loft that is used for little more than storage. A loft conversion can turn that space into a new bedroom, a home office or a main suite with its own bathroom, often without using any of your garden.
L and K Builders has converted lofts across West London and South Bucks since 1988. We manage the structural work, the staircase, insulation, windows, electrics and plumbing, so the finished room feels like part of the original house.
Types of loft conversion
The right design depends on the shape of your roof, the head height available and the space you want to create.
- Rear dormer conversions, the most popular way to gain full head height
- Hip to gable conversions for semi detached and detached homes with hipped roofs
- Velux or rooflight conversions where the existing roof already has good height
- Mansard conversions where planning allows, for the largest possible floor area
Planning, regulations and the build
Many dormer and hip to gable loft conversions are permitted development, so a lawful development certificate from Hillingdon, Harrow or Three Rivers is often enough. Homes in conservation areas, such as parts of Ruislip and Gerrards Cross, may need full planning permission. We will advise on this during the free survey.
Every loft conversion must meet Building Regulations for structure, fire safety, insulation and the staircase. We work with structural engineers and building control throughout, and arrange scaffolding so most of the work is carried out from outside, keeping disruption in the rest of the house low.
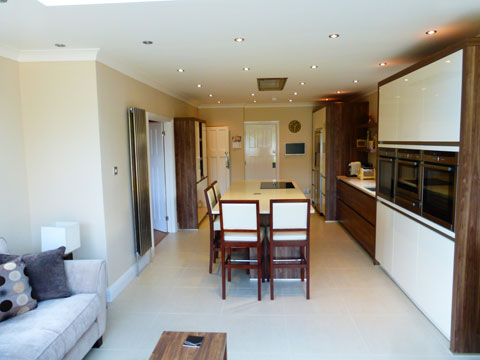
We finish the room properly, with plastering, joinery, electrics, heating and decorating handled by our own tradesmen. If you are also planning an extension, we can combine the two projects, as we did for the Gerrards Cross home shown on this page.
A builder you can trust in your home
We are a family run firm, members of the NHBC and the Guild of Master Craftsmen, accredited by SafeContractor and trained through CITB, with £5 million public liability insurance. Around 85% of our work comes from recommendation.
Areas we cover
We carry out loft conversions across Ruislip, Hillingdon and North West London and Gerrards Cross, Beaconsfield and South Bucks. See all areas we cover or browse our work.
Frequently asked questions
Is my loft suitable for a conversion?+
The main factors are head height, roof pitch and the type of roof structure. Karl can usually tell you on the first visit whether your loft is suitable and which type of conversion would work best.
Do loft conversions need planning permission?+
Many do not, as they fall under permitted development. Conversions at the front of the house, mansards and homes in conservation areas often do. We check this for you before any work is priced.
Will I need to move out during the work?+
Usually not. Most of the work is done from scaffolding outside, and we only open up into the house near the end, when the staircase goes in.