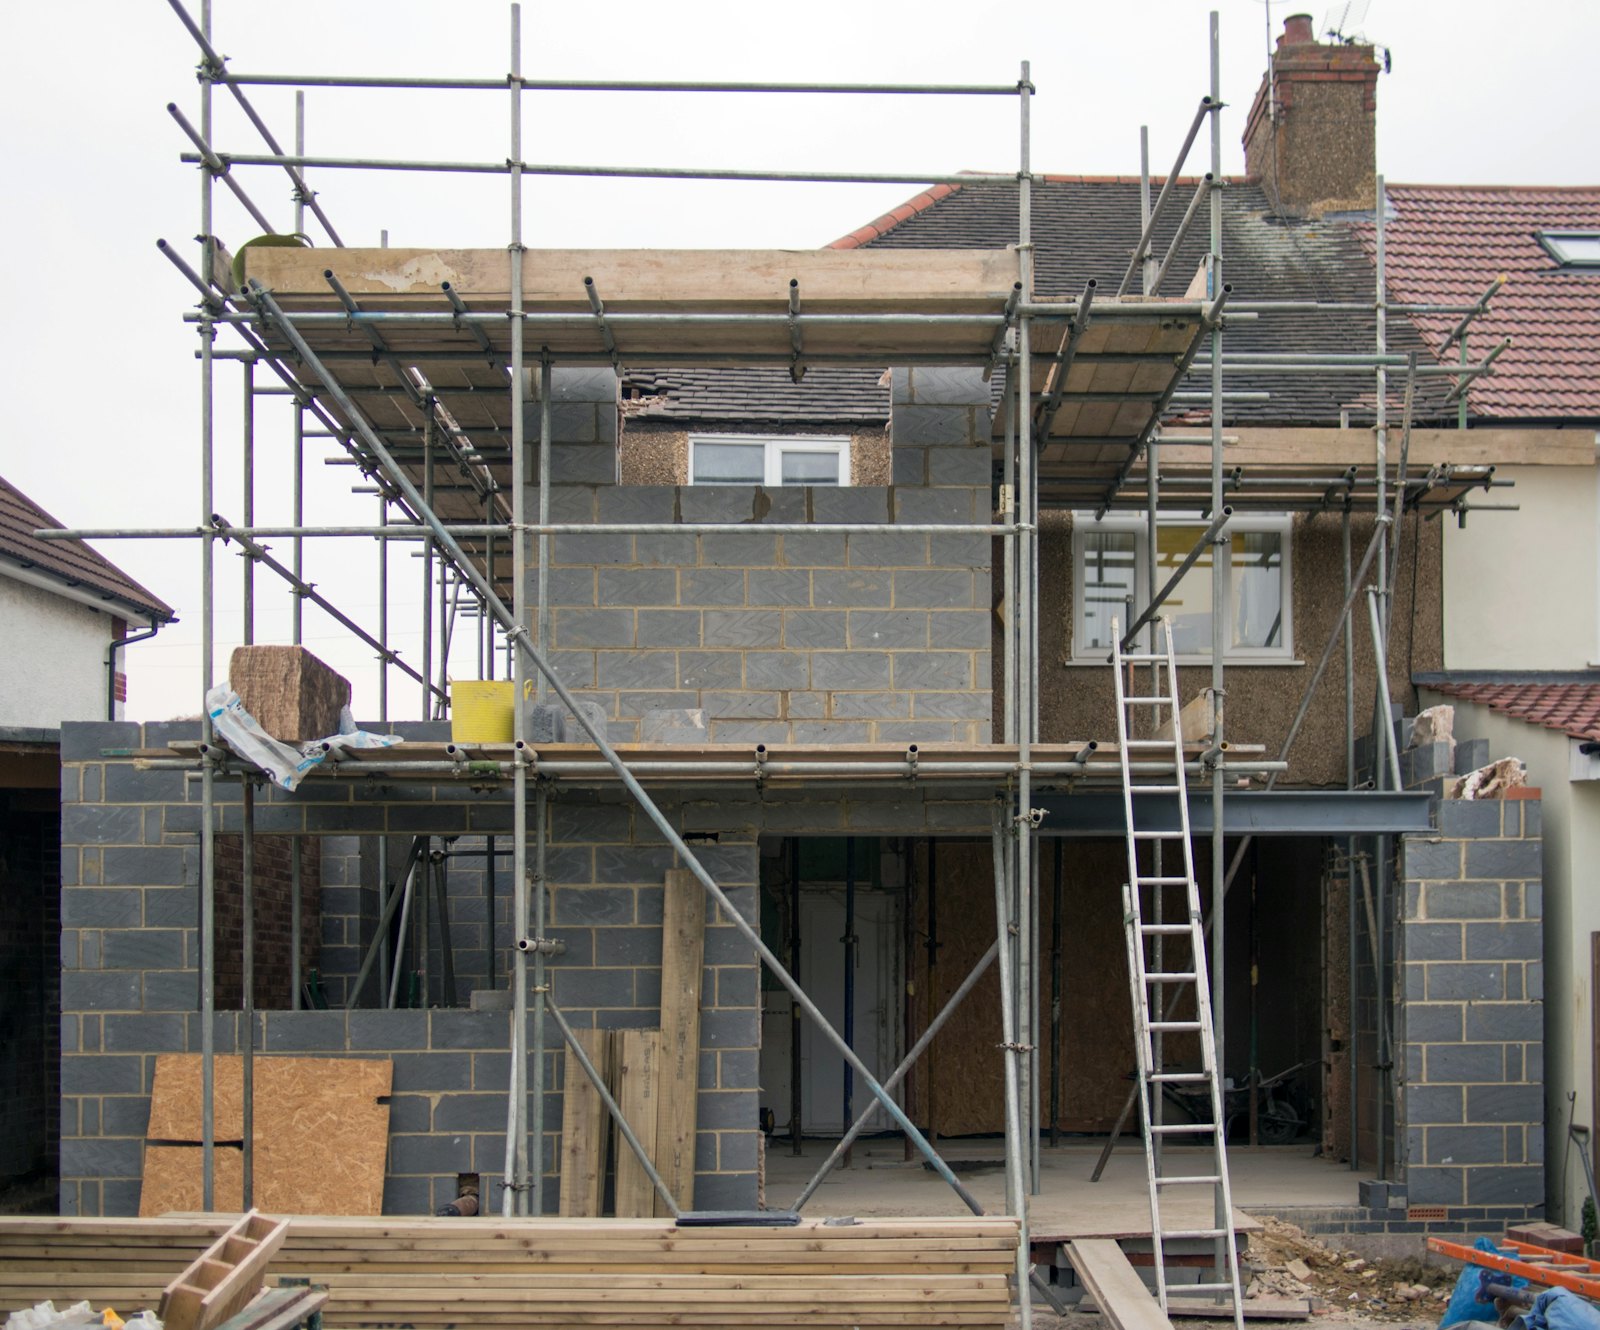
Beaconsfield's large detached homes suit generous kitchen and family room extensions, double storey additions and garden rooms. In Holtspur, rear extensions on post war semis are common.
Typical extension projects in Beaconsfield
- Kitchen and family room extensions
- Double storey extensions on detached homes
- Rear extensions on Holtspur semis
We work across Beaconsfield Old Town, Beaconsfield New Town, Knotty Green, Holtspur, Seeleys and Wilton Park. See our builders in Beaconsfield page or our main house extensions page for more.
Homes in Beaconsfield and what suits them
The Old Town has Georgian and older buildings, many listed. The New Town and Knotty Green have large Edwardian and interwar detached houses in big gardens, while Holtspur has post war semis and detached houses. There are also newer developments such as Wilton Park.
House extensions and Buckinghamshire planning
Since 2020 Buckinghamshire Council has handled planning across the former South Bucks and Chiltern districts, still using the older local plan policies for each area while a county wide plan is prepared. Much of the land is Metropolitan Green Belt, where extensions are judged on how much they add to the original house, and parts lie within the Chilterns National Landscape, where design and materials are reviewed more closely. Permitted development applies to many houses outside these designations.
If you are unsure which route applies, read our guide to planning permission and permitted development.
What the work involves
An extension starts with a free survey, then drawings, structural calculations and either a planning application or a permitted development check. On site we set out and dig foundations, build the walls up to damp proof course, add the floor slab, then the walls, steel beams and roof. Once the building is watertight we break through into the house, fit windows and doors, and complete first fix electrics and plumbing, plastering, second fix and decoration. Building Control inspects at each key stage and issues a completion certificate at the end.
A typical single storey rear extension takes around 10 to 14 weeks on site, and a double storey extension around 14 to 20 weeks, after design and approvals are in place.
Throughout the build we keep the house secure and weathertight, protect floors and the garden, and clear the site regularly. You have one point of contact, and we talk through each stage before it starts so there are no surprises.
What affects the cost of a extension in Beaconsfield
The biggest factors are floor area, single or double storey, the type of roof, ground conditions and foundation depth, how much glazing you want, the number of steel beams needed to open up the back of the house, and the kitchen or bathroom that goes inside. Drainage running under the footprint, access for materials and party wall agreements also play a part. After our free survey we give you a clear written quote, itemised so you can see where the money goes.
For more detail, see what affects the cost of a house extension.
House extensions in nearby areas
Frequently asked questions
Can I build a double storey extension in Beaconsfield?+
Often, with planning permission. The council looks at scale, design and the impact on neighbours.
Do I need to move out during an extension?+
Usually not. We build the new structure first while the house is closed off, and only break through near the end. There may be a few days without a kitchen, which we plan with you in advance.