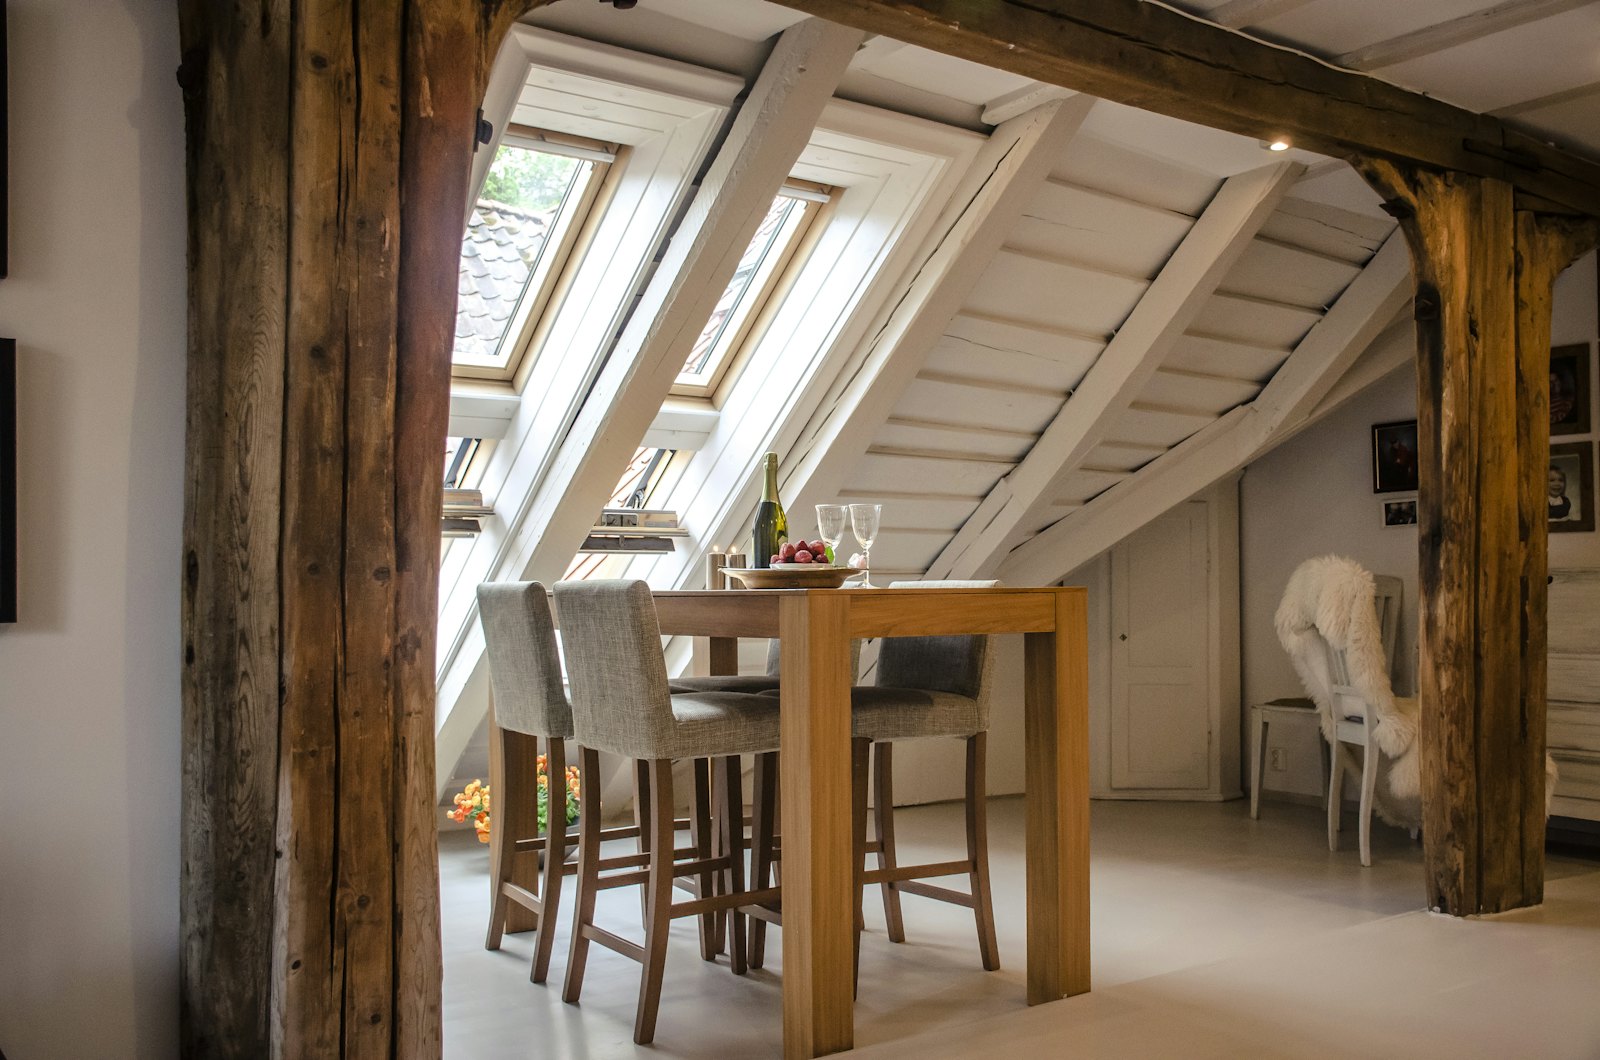
Large roofs in Gerrards Cross can hold impressive loft suites. Our featured Gerrards Cross project combined an extension and loft conversion, which is a good way to add space across the whole house.
Typical loft conversion projects in Gerrards Cross
- Loft conversions combined with extensions
- Master suites with dressing rooms
- Dormers designed to suit Arts and Crafts roofs
We work across Gerrards Cross Common, Camp Road, Packhorse Road, Austenwood, Chalfont Park and Bulstrode. See our builders in Gerrards Cross page or our main loft conversions page for more.
What affects the cost of a loft conversion in Gerrards Cross
Cost depends mainly on the type of conversion, whether you add a bathroom, the amount of steelwork, the staircase design and the number of windows. A rooflight conversion is the simplest, a rear dormer adds space and a hip to gable or mansard involves more structural work. Fire doors, insulation standards and scaffolding are part of every job. We quote in writing after a free survey so you can compare options properly.
For more detail, see loft conversion types explained.
Homes in Gerrards Cross and what suits them
Gerrards Cross has a high proportion of large detached houses from the Edwardian era onwards, many in Arts and Crafts and mock Tudor styles, set in big plots on roads such as Camp Road and Packhorse Road. There are also 1930s family homes, post war detached houses and some newer replacement homes.
Loft conversions and Buckinghamshire planning
In Buckinghamshire, loft conversions within the 40 or 50 cubic metre allowance are often permitted development, but the Chilterns National Landscape and conservation areas remove that right for roof extensions. Green Belt policy also counts roof additions towards the overall increase in size. The council tends to favour dormers that keep the original roof shape readable.
If you are unsure which route applies, read our guide to planning permission and permitted development.
What the work involves
We start by checking head height, roof structure and where a new staircase could land without spoiling the floor below. Once drawings and structural calculations are done, scaffolding goes up and most of the work happens from outside. We install new floor joists and steels, build the dormer or alter the roof, fit windows and rooflights, then form the staircase. Fire safety is a big part of the Building Regulations for lofts, so doors, alarms and the escape route are all upgraded before insulation, plastering and finishing.
Most loft conversions take around 6 to 10 weeks on site, depending on the type of conversion and whether a bathroom is included.
Because most loft work is reached from the scaffold, disruption inside the house is kept low until the staircase is formed. We protect the landing and stairs, keep dust contained and agree the noisier days with you in advance.
Loft conversions in nearby areas
- Loft conversions in Chalfont St Peter
- Loft conversions in Beaconsfield
- Loft conversions in Chalfont St Giles
Frequently asked questions
Can I combine an extension and loft conversion?+
Yes. Doing both at once saves on scaffolding and disruption, and the design can be planned as a whole.
Is my loft tall enough to convert?+
As a rough guide, you need about 2.2 metres from the top of the ceiling joists to the underside of the ridge. If it is lower, a dormer or roof alteration can often create the space. We measure this on our free survey.