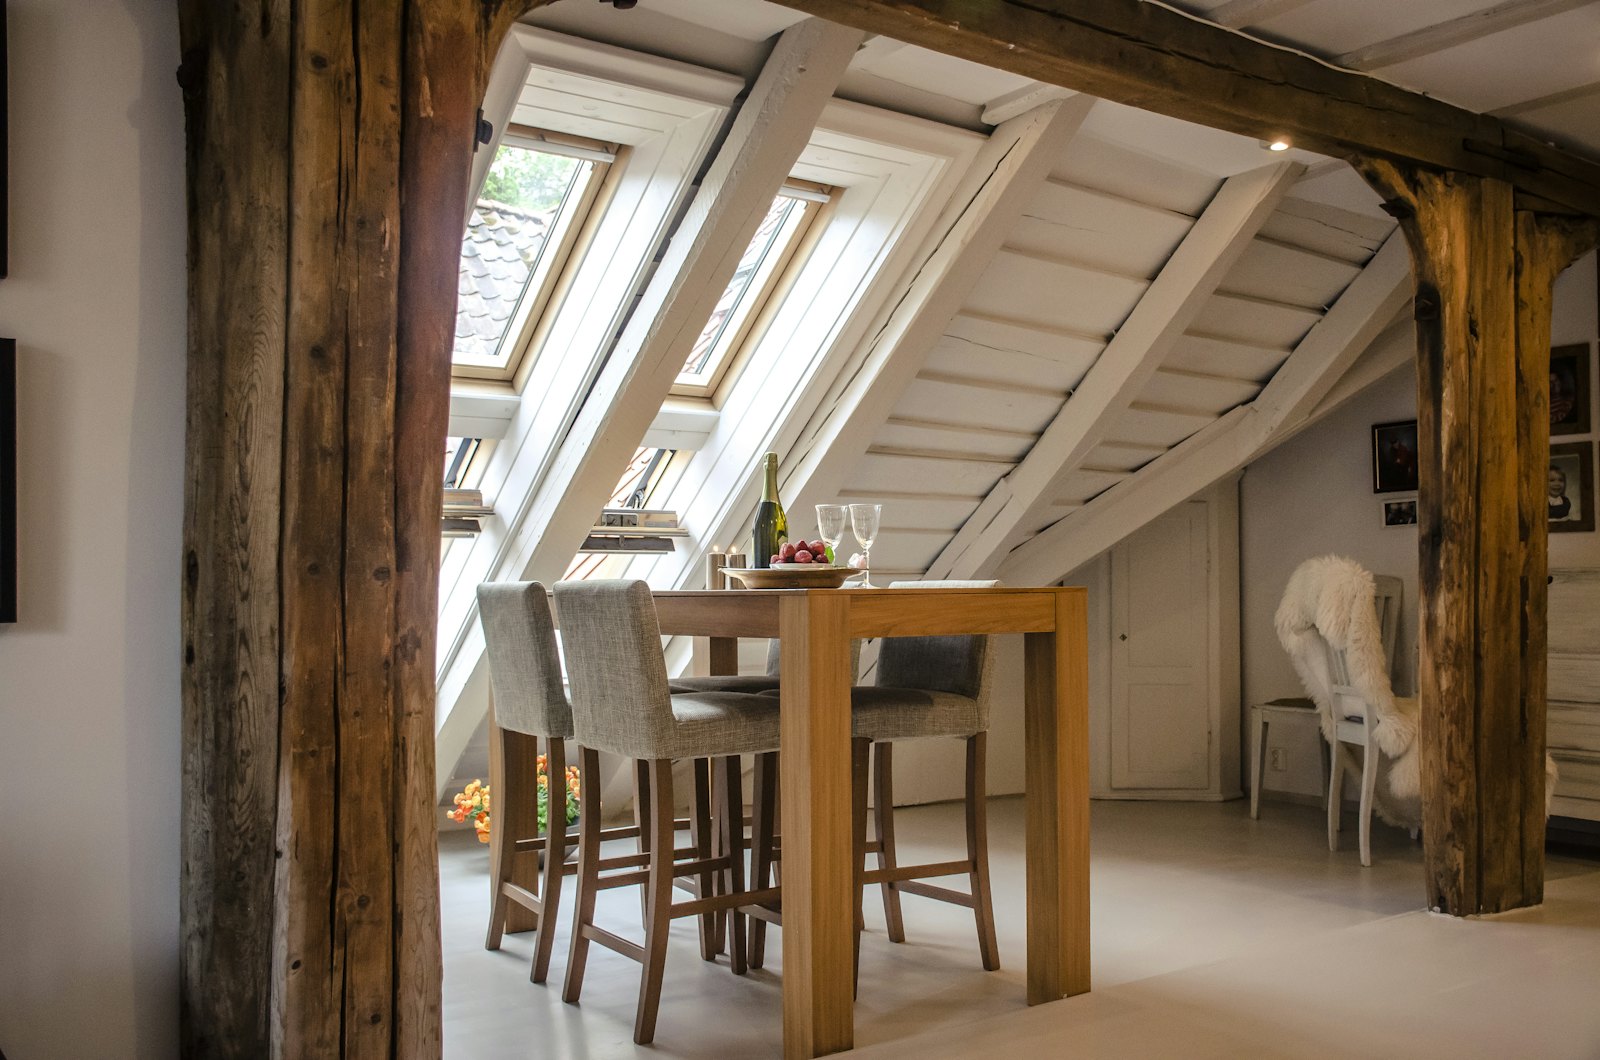
From a new family bathroom to an en suite in a loft conversion or a downstairs cloakroom, we build bathrooms that work well and last, handling the plumbing, electrics, tiling and building work together.
Family bathrooms
Many family bathrooms in 1930s and post war homes are small, and some still have a separate toilet. Removing the dividing wall can create a much better room with space for a bath and separate shower. We check joists, waste routes and water pressure before you choose fittings, so the design works in practice.
En suites and loft bathrooms
An en suite is one of the most requested additions in loft conversions and extensions. The challenges are usually drainage, head height under sloping ceilings and ventilation. Toilets may need a pump where gravity drainage is not possible, and showers are often placed where the roof is highest.
Wet rooms and accessible bathrooms
Wet rooms need a properly laid fall in the floor and full waterproofing beneath the tiles. They are a good choice for ground floor bedrooms in converted garages, or for relatives with limited mobility.
What we take care of
A typical bathroom project includes:
- Strip out and making good walls and floors
- New waste, water and heating pipework
- Waterproofing and tanking of shower areas
- Electrics, lighting and extractor fans
- Tiling, fitting and finishing
Recent work
Our Our Work page includes a marble tiled walk in shower and freestanding bath, a vanity with twin basins and brass taps, and a handmade bath fitted in an Islington home.
What affects the cost
The main factors are the size of the room, any layout changes that move drainage, the tiles and fittings you choose, and whether underfloor heating or a wet room floor is involved. We give a written quote after a free survey.
Next steps
Book a free survey and we will check drainage, water pressure and the structure before you choose fittings.
Planning ahead
Bathroom fittings, tiles and vanity units can have long lead times, so choose them early. Think about storage, lighting, heated towel rails and ventilation as well as the main fittings. If you plan to sell in the next few years, a family bathroom with a bath is usually a good choice.
Related services
Further reading
- The right order of works for a renovation
- Loft conversion types explained
- Preparing your home for building work
Frequently asked questions
How long does a bathroom refit take?+
Most bathrooms take around 2 to 3 weeks, depending on layout changes and tiling.
Can I add an en suite without an extension?+
Often yes, by taking space from a large bedroom or box room. We check drainage routes first.