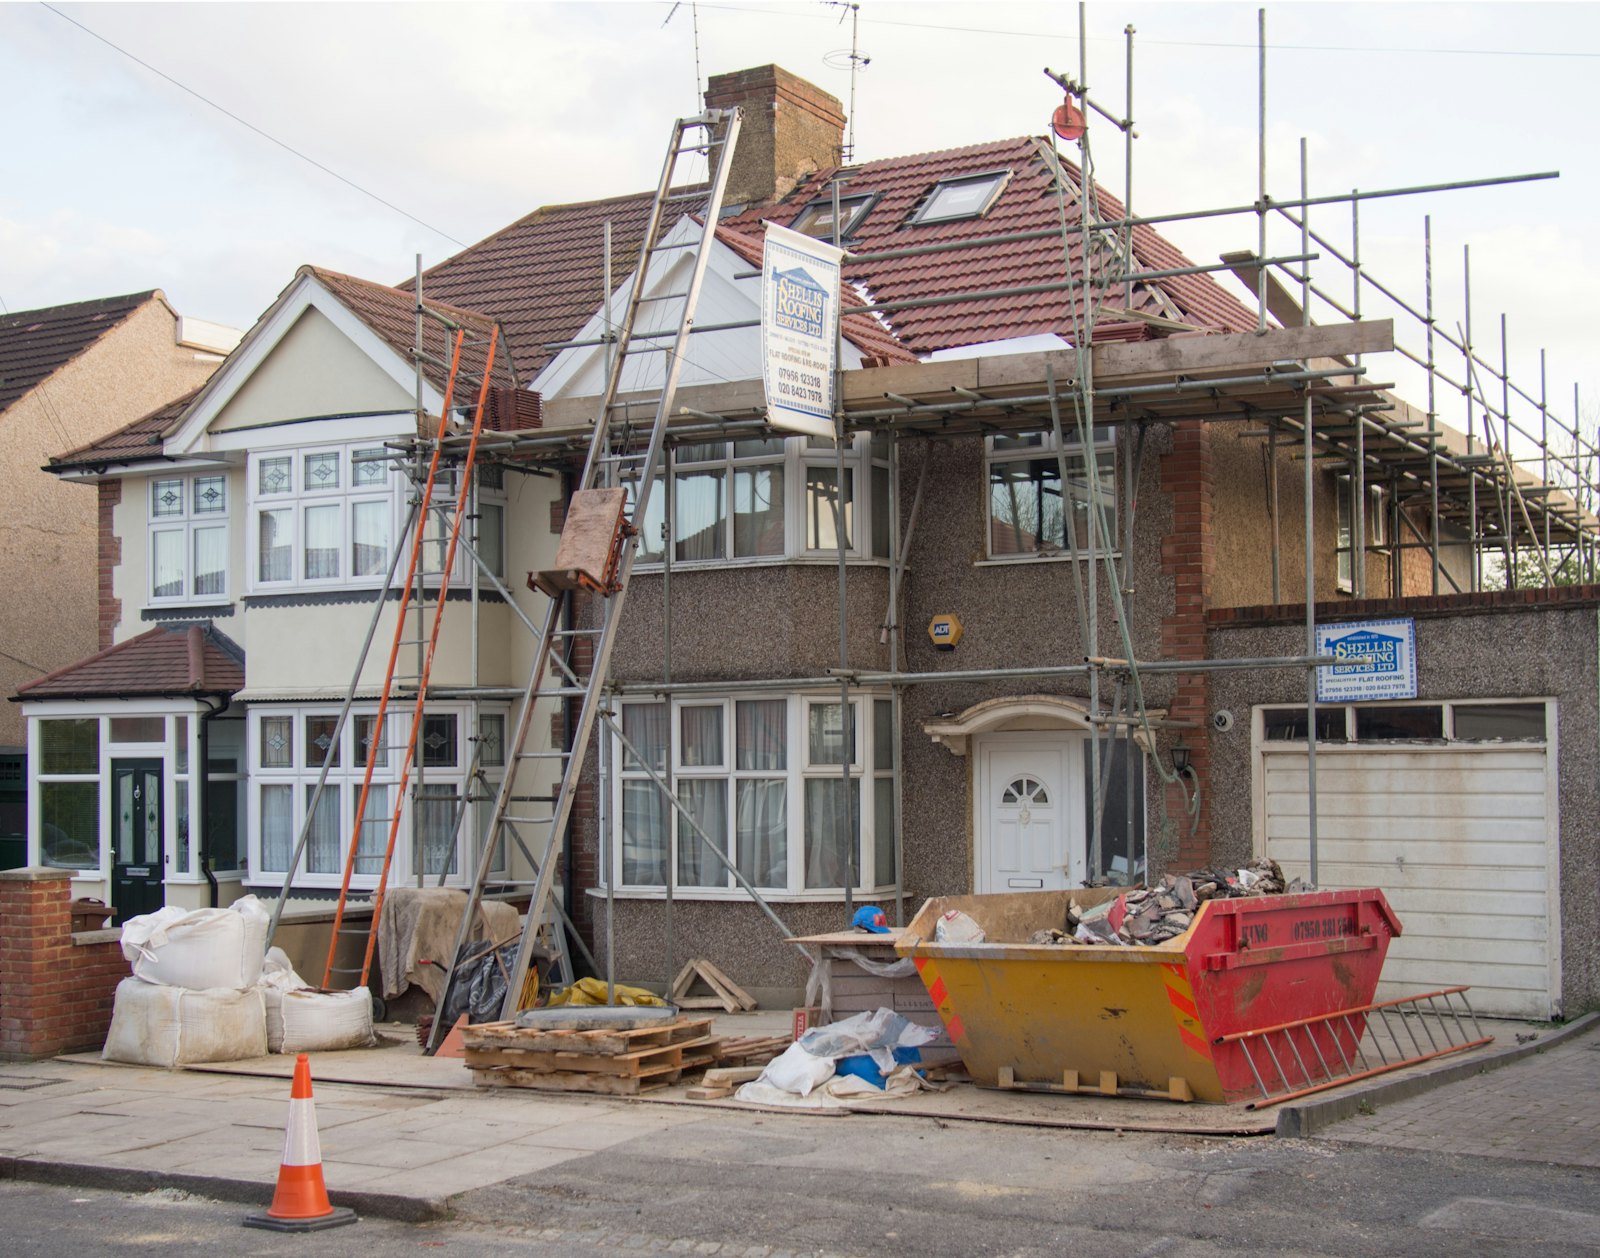
Ickenham homes bought after long ownership often need a full update. We rewire, replace heating, redesign layouts and fit new kitchens and bathrooms, and we can combine this with an extension so all the disruption happens once.
Typical refurbishment projects in Ickenham
- Combining an extension and full refurbishment in one programme
- Rewiring and heating upgrades in 1950s and 1960s homes
- New bathrooms and en suites
We work across Ickenham Village, Swakeleys, Glebe Avenue, Long Lane, West Ruislip borders and Breakspear Road. See our builders in Ickenham page or our main home refurbishments page for more.
What affects the cost of a refurbishment in Ickenham
Refurbishment costs depend on how much of the house is involved, whether rewiring, replumbing or a new heating system is needed, any structural alterations, the extent of replastering, and the kitchen, bathrooms and finishes you choose. Older houses can hide issues such as failed lintels or old lead pipework, so we survey carefully and set out a written quote with clear allowances.
For more detail, see the right order of works for a renovation.
Homes in Ickenham and what suits them
Ickenham's housing is mostly detached and semi detached houses from the 1930s to the 1960s, set on wide roads such as Swakeleys Road, Long Lane and Glebe Avenue. There are also older cottages near the village centre, chalet bungalows and some newer infill. Plots tend to be larger than in neighbouring Uxbridge, giving more freedom with extension design.
Home refurbishments and Hillingdon planning
Most internal refurbishment work in Hillingdon needs no planning permission, but replacing windows, render or roof coverings in a conservation area can need consent, and listed buildings need listed building consent for almost any change. Rewiring, new heating, removal of load bearing walls and new bathrooms are covered by Building Regulations, and we arrange the certificates you will need when you come to sell.
If you are unsure which route applies, read our guide to planning permission and permitted development.
What the work involves
A refurbishment can be a single room or a whole house. We begin with a survey of the structure, roof, wiring, plumbing and damp, because what is behind the walls shapes the order of work. Strip out comes first, followed by any structural changes, then rewiring, new heating and plumbing, plastering, joinery, kitchens and bathrooms, and finally decoration and flooring. Because we coordinate every trade ourselves, one team keeps the job moving in the right order.
A full house refurbishment typically takes around 10 to 16 weeks, while a single floor or a few rooms can often be completed in 3 to 6 weeks.
We agree a phased programme at the start, so you know which rooms will be out of use and when. Dust barriers, floor protection and a tidy site at the end of each day make the work easier to live with. Where we find hidden problems, such as failed lintels, old lead pipes or rotten joists, we explain the options and agree any extra cost with you before going ahead.
Home refurbishments in nearby areas
Frequently asked questions
Should I refurbish and extend at the same time?+
If budget allows, yes. Doing both together avoids redecorating twice and lets new heating and wiring be designed for the finished house.
Can we live in the house during a refurbishment?+
For smaller projects, yes. For a full refurbishment with rewiring and new heating, many families move out for part of the job. We will talk through the phasing at the survey so you can plan.